Home Planner 3D
Home Planner 3D: See Your Layout in Three Dimensions
ArchAI is a Home Planner 3D and 3D home planner for iPhone and iPad. Your 2D floor plan becomes an interactive model with walls, doors, windows, furniture, wall colors, and floor materials.
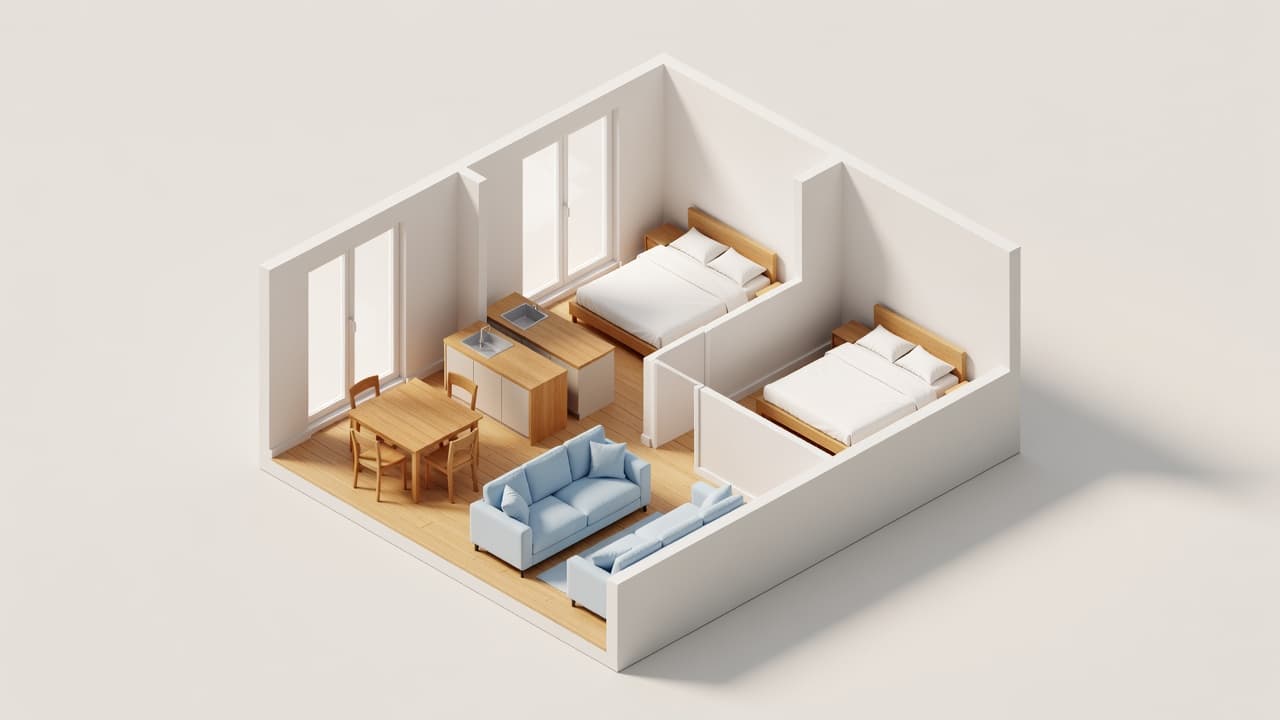
From 2D floor plan to 3D home
Once rooms exist on the canvas, open 3D preview. ArchAI extrudes walls to the floor height you set, places doors and windows, and stands furniture at catalog heights. Orbit and zoom to check sight lines you cannot see on a flat plan.
Pro adds a first-person walkthrough and video recording so you can share how the home feels, not only how it measures.
Why 3D helps furniture decisions
A rectangle on a plan can hide a bulky wardrobe or a sofa that blocks a window. Seeing the same layout as a 3D house planner view makes those mistakes obvious before you drag anything across the floor.
Home Planner 3D questions
What is a Home Planner 3D?
A Home Planner 3D turns a 2D floor plan into a three-dimensional model. ArchAI shows walls, doors, windows, furniture, and materials you can orbit on iPhone or iPad.
Can I walk through a floor plan in 3D?
Yes. Pro users can walk through the plan in first person and record a video. A 3D preview is available without the walkthrough.
How this Home Planner 3D fits the ArchAI home planner
ArchAI keeps floor plans, LiDAR scans, furniture, 3D views, and renovation tools in one iPhone and iPad app. This page covers home planner 3d. For the full product, start on the AI Home Planner homepage, then download ArchAI from the App Store.

Open this in ArchAI
Available for iPhone and iPad.

Related home planner guides