
Homeowners
Plan renovations, furniture, and room layouts before anyone lifts a hammer.

AI Home Planner 3D
AI Room & Home Planner: LiDAR is an iPhone and iPad room planner, floor plan creator, and LiDAR room scanner that lets you scan rooms with real measurements, create and edit floor plans, visualize spaces in 3D and AR, measure objects, redesign rooms with AI, and organize home renovation projects.
Create floor plans, scan rooms with LiDAR, plan furniture and explore your entire home in 3D. ArchAI brings home planning, measurements, AI and interior design together on your iPhone or iPad.
For iPhone & iPad

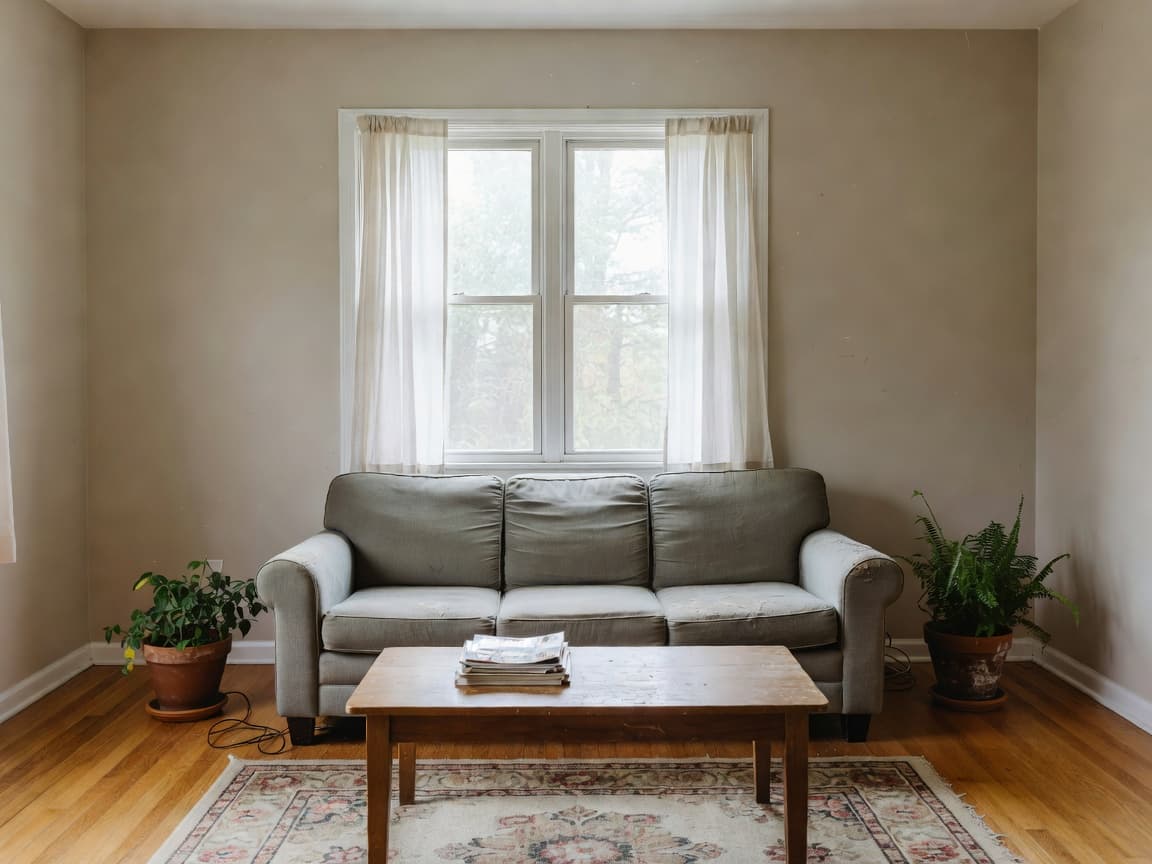
Drag to compare. A real room on the left, a planned interior on the right.
Definition
ArchAI is an AI Home Planner 3D for iPhone and iPad. It combines a floor plan creator, LiDAR room scanning, 3D visualization, AR measurements, furniture planning, and AI interior design so you can map a home, try layouts, and see the space before you move anything. Plans are for home planning, not construction documents.
Scan
Capture rooms with LiDAR or measure in AR.
Plan
Draw, generate, or trace a measured floor plan.
See
Open 3D, check furniture, and export the work.
Floor Plan Creator
ArchAI is a floor plan app and floor plan maker for people who want a plan they can still change. Start the way that matches the home in front of you, then add rooms, walls, doors, windows, and furniture at real size.
Need a digital copy of a listing drawing? See floor plan from photo. Starting from nothing? Try the AI floor plan generator.

Create a Floor Plan on iPhone or iPad.
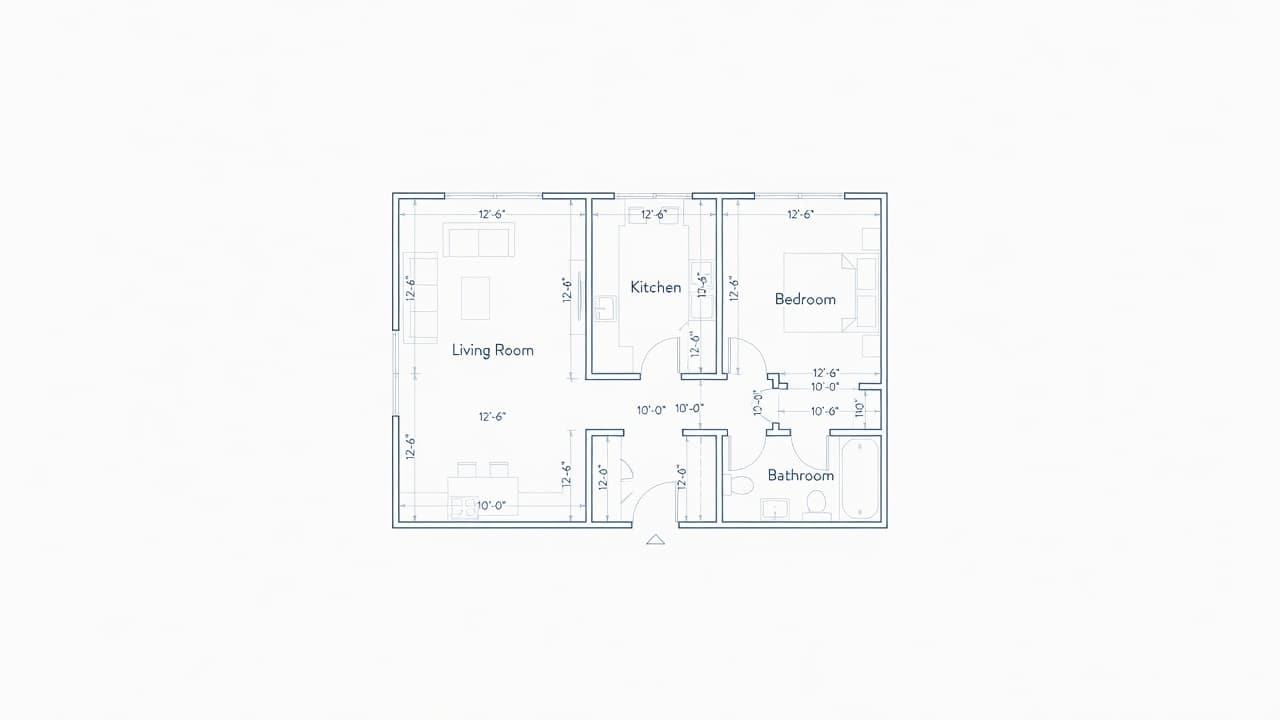
AI Floor Planner
Choose apartment, house, studio, or office. Set an approximate size and the rooms you need. ArchAI generates an editable layout containing rooms, doors, windows, and furniture — a first draft for an AI house planner, not a locked design.
AI-generated layouts are planning concepts, not architectural or construction drawings. You can reshape every wall after the layout appears.
Floor Plan From Photo
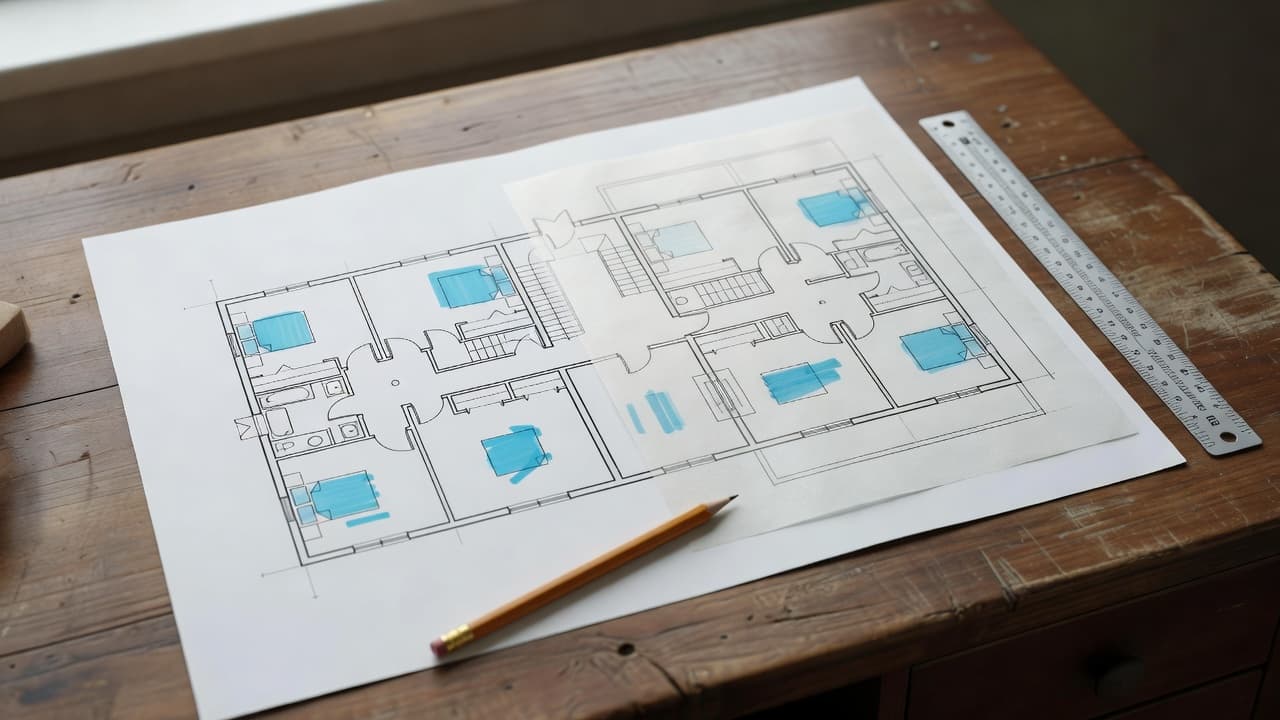
Import a plan from Photos, Camera, or Files. Calibrate two points with a real length, then trace the rooms or use AI room detection to identify rooms, doors, and windows.
That is how a floor plan scanner becomes a floor plan you can furnish, not a picture stuck in a listing PDF.
Furniture Planner
The floor planner contains 61 furniture objects across living room, bedroom, kitchen, dining, office, bathroom, outdoor, and space-saving categories. Use it as a furniture layout planner when you are buying, moving, or simply tired of shoving the sofa an inch at a time.
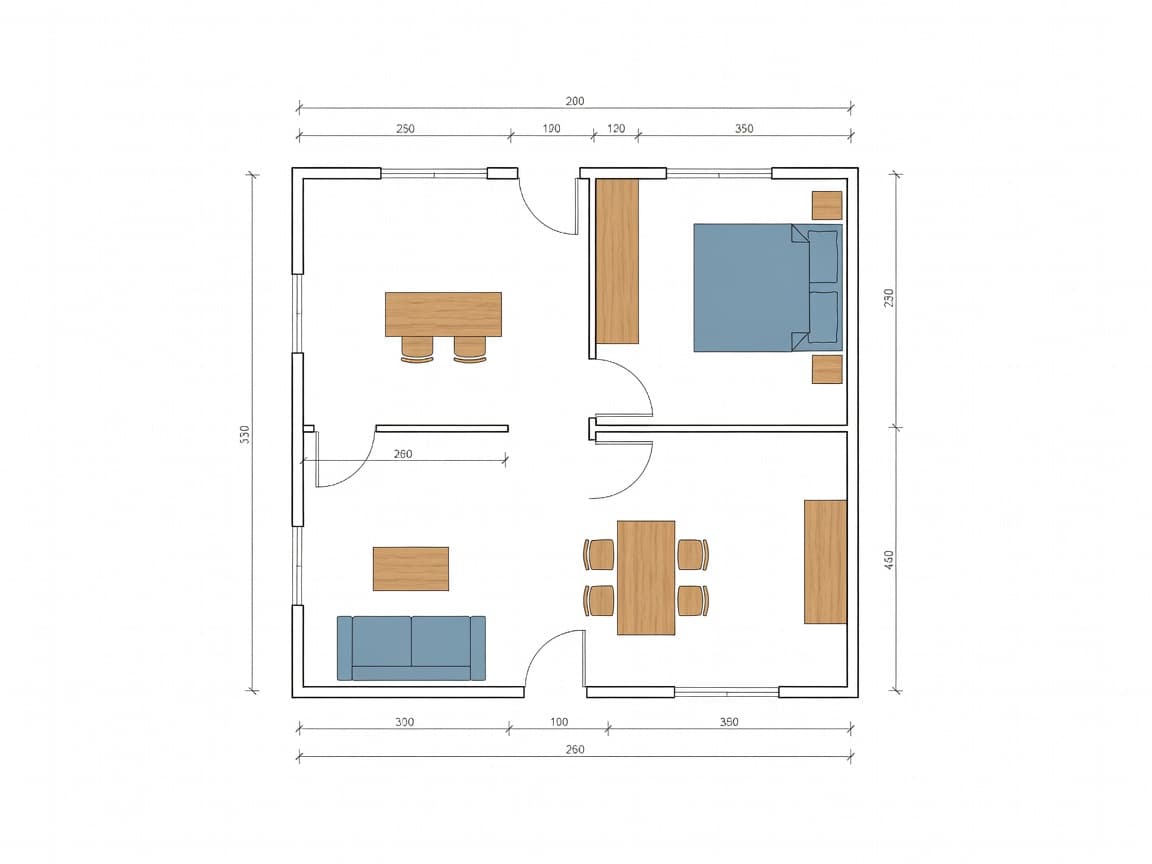
Plan My Furniture in the ArchAI app.
Plan Check
ArchAI automatically checks floor plans for layout issues while you work. This is a layout-planning check, not building-code or architectural validation.
Home Planner 3D
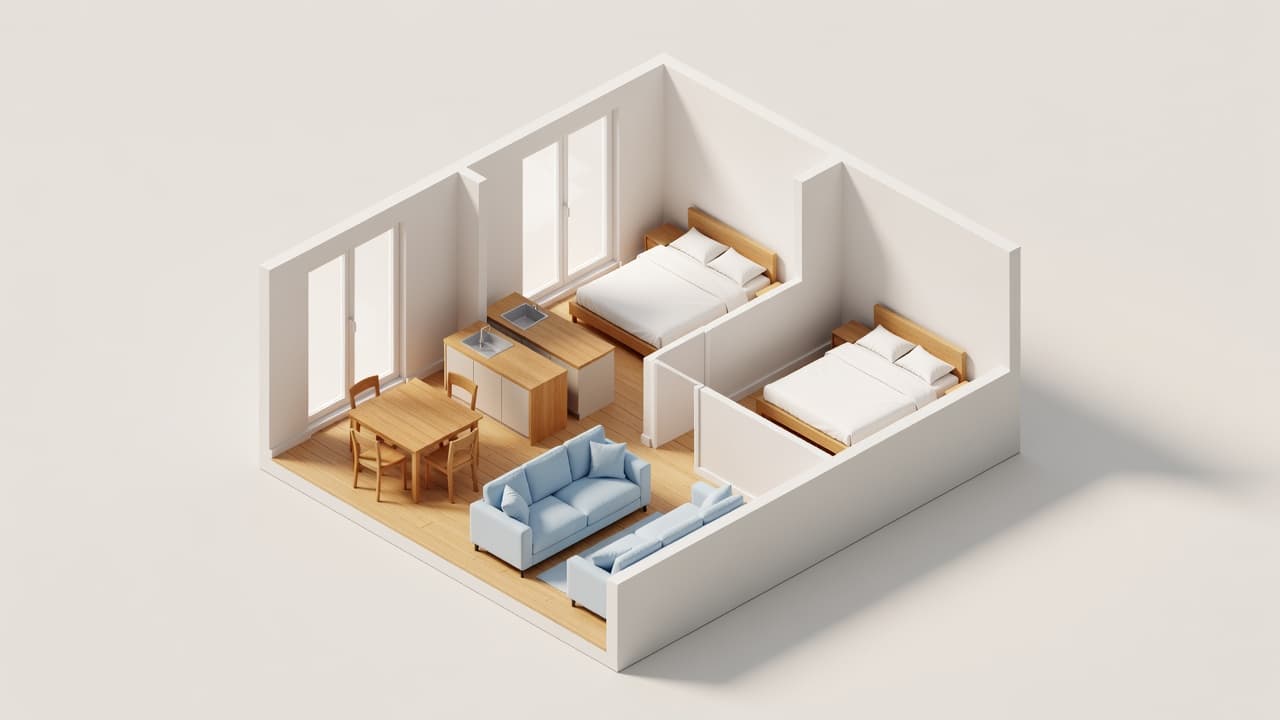
ArchAI turns floor plans into interactive 3D models with walls, doors, windows, furniture, wall colors, and floor materials. Orbit the model on iPhone or iPad. Pro users can also walk through the plan in first person and record a video.
More detail on the Home Planner 3D and 3D floor planner pages.
LiDAR Room Scanner
On compatible iPhones and iPads, ArchAI uses Apple’s room-scanning technology as a LiDAR 3D scanner. The resulting scan can be viewed in 2D and 3D and inserted into the floor planner. You can also scan multiple rooms as part of a whole-home capture.
Scan My Room — LiDAR required for 3D room capture.

AR Measurement
Quick Measure: point the camera, place measurement points, and view the distance directly in AR. Keep multiple measurements, a running total, and switch metric or imperial. LiDAR can improve surface understanding where available, but it is not required for the basic AR measurement workflow.
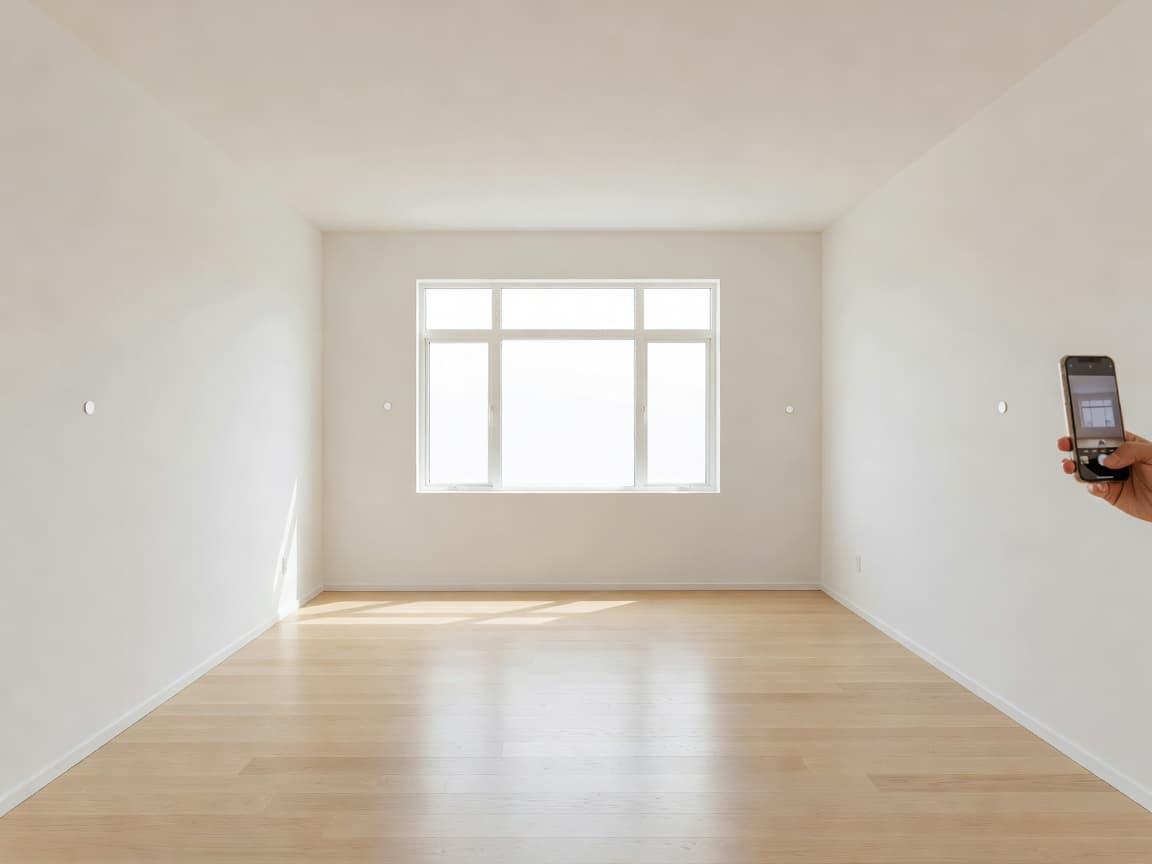
Enter width × depth × height and place a 3D volume into your real room. Common presets include:

Check If It Fits in AR.
Renovation Planner
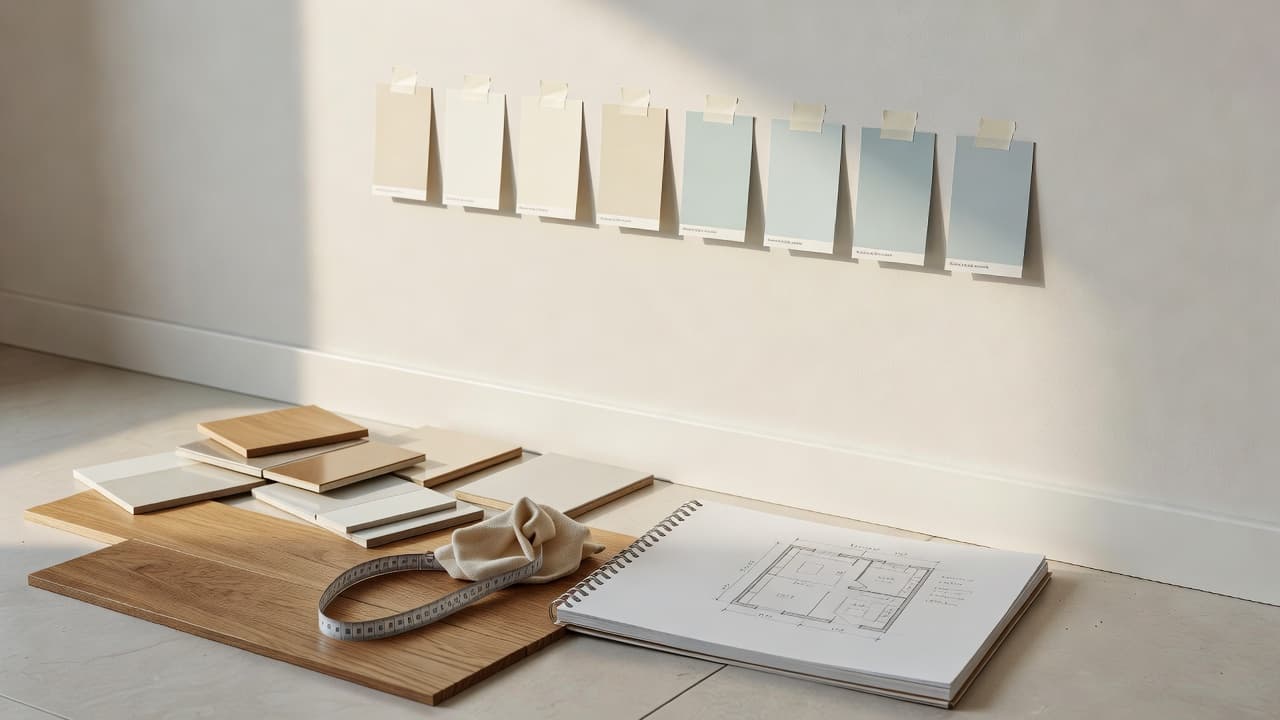
Room measurements can be used to estimate paint, flooring, wallpaper, baseboard, and overall renovation cost ranges. Adjust material prices and other parameters where supported. Estimates are planning guidance, not contractor quotes.
Read more on the renovation planner page.
AI Interior Design
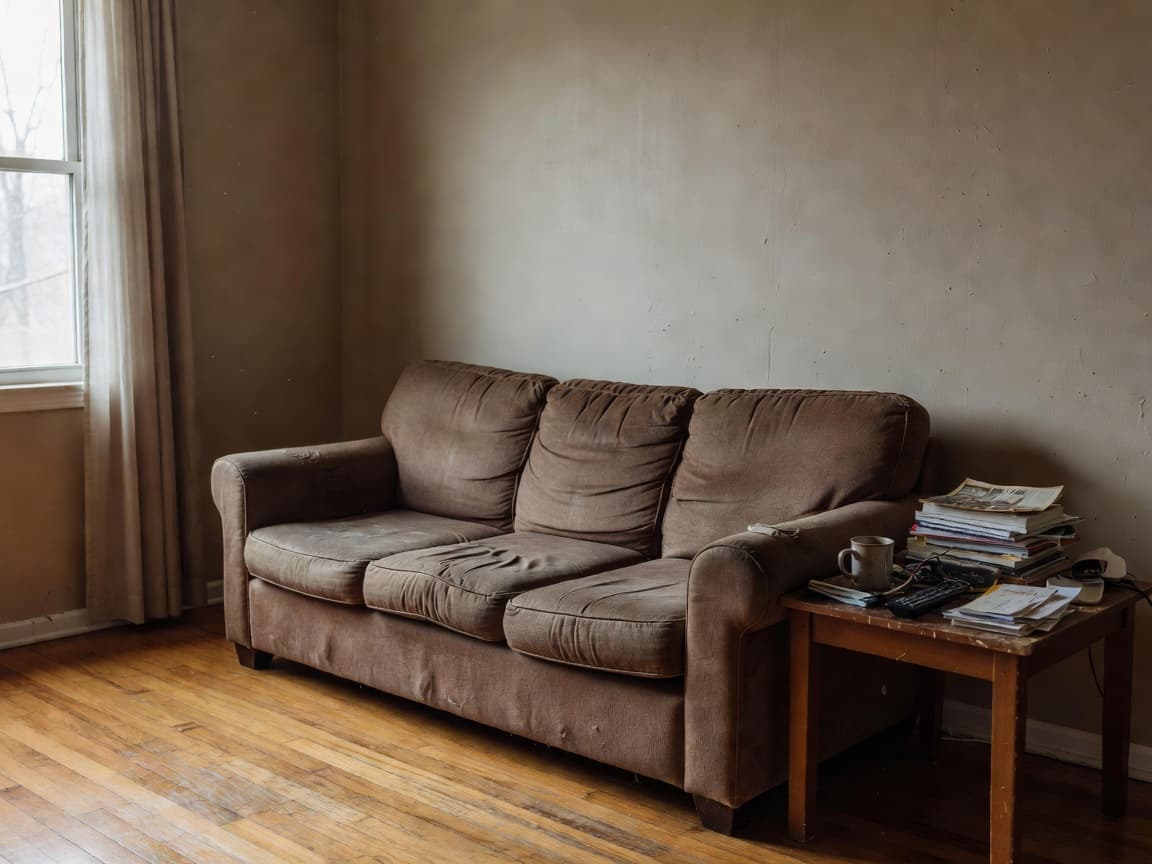
ArchAI’s AI Design Studio is for visual ideas after the plan is in place. Users can:
You can also upload product photos and visualize selected furniture inside your own room. These images are design concepts, not building plans.

Redesign My Room in the Design Studio.
Export & Share
Keep the work when you leave the app. Supported exports include:
Audience
Plan renovations, furniture, and room layouts before anyone lifts a hammer.
Check furniture and plan spaces before moving things into a new place.
Understand a listing plan and explore how the rooms could actually work.
Combine measurements, floor plans, and material estimates in one app.
Check whether a sofa or bed fits before you buy it.
Create useful room scans, PDF reports, and DXF exports for planning workflows. Not a substitute for licensed architectural work.
Plain answers
A home planner is software for drawing rooms, placing furniture, and testing a house or apartment layout before you commit to a move or renovation. ArchAI is a home planner app for iPhone and iPad that also measures rooms, shows plans in 3D, and keeps furniture and renovation tools together.
An AI home planner uses AI to generate layouts, read floor-plan photos, or suggest interior looks, while you keep control of the plan. ArchAI is an AI Home Planner 3D: it can generate an editable floor plan, detect rooms on an image, and create design concepts. Those outputs are planning ideas, not construction documents.
A Home Planner 3D converts a 2D floor plan into a three-dimensional model with walls, openings, and furniture. In ArchAI you can orbit that model, change materials, and — with Pro — walk through the plan in first person so the layout is easier to judge than on a flat drawing.
Yes. You can generate a floor plan with AI in ArchAI by choosing a home type, size, and rooms. The app returns an editable layout with rooms, doors, windows, and furniture. Treat it as a starting concept and edit anything that does not match your real space.
Yes. ArchAI is a floor plan creator for iPhone and iPad. You can tap corners, sketch freehand, use a template, trace a photo, insert a LiDAR scan, or generate a layout with AI, then add furniture at real size.
Yes. Import a plan from Photos, Camera, or Files, calibrate a known length, and either trace the walls or run AI room detection. The result is an editable digital floor plan, not a certified survey.
Yes, on LiDAR-equipped iPhones and iPads. ArchAI’s LiDAR room scanner captures walls, doors, windows, floor area, ceiling height, and supported furniture. You can view the scan in 2D and 3D and insert it into the floor planner.
A LiDAR room scanner uses a depth camera to capture a room’s shape and openings. ArchAI uses Apple’s room-scanning technology to create measured room scans you can save, compare, export, and drop into a larger home plan.
Yes. ArchAI’s Quick Measure places points in AR and shows the distance, with a running total and metric or imperial units. LiDAR can help the camera understand surfaces, but the basic measuring workflow does not require it.
Yes. The AR furniture-size checker lets you enter width, depth, and height, then place a 3D volume in the real room. Use it before you buy a sofa, bed, or wardrobe. It is a visual check, not a delivery guarantee.
Yes. ArchAI turns a 2D floor plan into a 3D home with walls, doors, windows, furniture, wall colors, and floor materials. You can orbit the model on iPhone or iPad to understand the layout.
Yes. Pro users can walk through the floor plan in first person and record a video. Everyone can open a 3D preview of the current floor. Walkthroughs are for planning, not virtual staging for listing photography.
ArchAI estimates paint, flooring, wallpaper, baseboard, and a cost range from measured rooms. You can adjust prices where the calculator allows. These numbers are planning estimates, not bids from a contractor.
A home planner maps space and furniture. An interior design app shows a new look. ArchAI is built as a home planner first — floor plans, LiDAR, measurements, 3D — with an AI Design Studio for optional visual concepts.
No. ArchAI cannot replace an architect, engineer, or licensed designer. Use it to think through rooms, furniture, and renovation scope. Hire professionals for structure, permits, and construction.
Guides
Each guide answers a different question — from AI floor plans to LiDAR scans — so you can go straight to the part of ArchAI you need.
FAQ
Short answers you can quote. For device-specific LiDAR models, check Apple’s current product pages.
A home planner is an app that helps you draw rooms, place furniture, and understand how a house or apartment will work before you move things. ArchAI is a home planner for iPhone and iPad that also scans rooms, shows plans in 3D, and keeps renovation notes in one place.
An AI home planner uses artificial intelligence to help you generate a layout, detect rooms on a floor-plan photo, suggest furniture arrangements, or visualize a new interior. ArchAI is an AI Home Planner 3D: you still edit the plan yourself, and AI-generated layouts are planning concepts, not architectural drawings.
A Home Planner 3D turns a 2D floor plan into a three-dimensional model you can orbit or walk through. ArchAI builds that 3D home from your rooms, doors, windows, furniture, wall colors, and floor materials so you can see how the layout feels, not only how it looks on paper.
ArchAI is for homeowners, renters, home buyers, DIY renovators, furniture shoppers, and people who measure rooms as part of their work. It is a planning tool. It is not a licensed architecture or construction app.
A home planner focuses on rooms, measurements, furniture footprints, and how a layout works. An interior design app focuses on how a room looks. ArchAI does both: measured floor plans and 3D layouts first, then optional AI interior concepts from a photo.
No. An AI home planner cannot replace an architect, structural engineer, or contractor. ArchAI helps you explore layouts, measurements, and visual ideas. Building work, permits, and construction drawings still need qualified professionals.
Yes. ArchAI is a floor plan app for iPhone and iPad. You can tap room corners, sketch walls freehand, start from a template, trace a photo, insert a LiDAR scan, or generate a layout with AI, then add doors, windows, and furniture.
Draw or import the rooms, then type wall lengths or calibrate a photo with a known distance. Scanned rooms bring dimensions from LiDAR. ArchAI labels room areas and can show a scale bar so the floor plan stays measured as you edit.
Yes. Import a listing plan from Photos, Camera, or Files, then calibrate two points with a real length. You can trace the walls yourself or use AI room detection to find rooms, doors, and windows and turn them into an editable floor plan.
Yes. The floor planner includes 61 furniture objects across living room, bedroom, kitchen, dining, office, bathroom, outdoor, and space-saving categories. You can move, resize, rotate, duplicate, and enter exact dimensions.
Yes. A plan can include multiple floors, with wall height set per floor. Free plans start with one floor; Pro can add up to ten. Each floor has its own rooms, furniture, and 3D preview.
Plan Check is an automatic layout review. It flags overlapping furniture, blocked doors, furniture outside rooms, tight clearance, blocked windows, doors or windows that are not on a wall, uncalibrated photos, and unusual sizes. It is a planning check, not building-code validation.
Yes. ArchAI’s AI floor plan generator can build an editable layout from a brief. Choose apartment, house, studio, or office, pick an approximate size, and select rooms. The result includes rooms, doors, windows, and furniture you can still move.
No. AI-generated layouts are planning concepts. They are meant to help you start a home layout, not to submit for permits, structural work, or contractor bidding.
Yes. After ArchAI generates a layout, you can reshape rooms, change doors and windows, swap furniture, and open the plan in 3D. The generator is a starting point, not a locked design.
AI room detection reads a floor-plan image, including many dimension labels, and returns editable rooms with doors and windows. Results depend on how clear the photo is. You can always trace and calibrate by hand if detection misses a wall.
A LiDAR room scanner uses a depth sensor to capture walls, openings, and room size instead of measuring everything with a tape. ArchAI uses Apple’s room-scanning technology on compatible iPhones and iPads to capture walls, doors, windows, floor area, ceiling height, and supported furniture.
Yes, if the iPhone or iPad has LiDAR. ArchAI’s room scanner app captures a 3D room scan you can view as a 2D plan, a 3D model, and an editable floor-plan insert. Devices without LiDAR can still draw plans and use AR measurement.
No. LiDAR is required for 3D room scanning and whole-home capture. Floor planning, templates, photo tracing, AR Quick Measure, the furniture fit checker, 3D preview, and AI interior design work on supported iPhones and iPads without LiDAR.
Yes. Whole Home Capture lets you scan room after room in one session. ArchAI tries to merge those rooms into a combined floor plan. If a merge cannot finish, each room can still be saved on its own.
LiDAR scans are planning measurements. Quality depends on lighting, how completely you walk the room, and the device. ArchAI shows a scan-quality score and tips, but it does not promise survey-grade or contractor-certified accuracy.
Yes. ArchAI turns your 2D floor plan into an interactive 3D home with walls, doors, windows, furniture, wall colors, and floor materials. You can orbit the model on iPhone or iPad.
Yes. Pro users can walk through the plan in first person at eye height and record a video. The 3D preview itself is available without the walkthrough.
Yes. Quick Measure lets you point the camera, place points, and read the distance in AR. You can keep several measurements, a running total, and switch metric or imperial. LiDAR can improve surface understanding where available, but it is not required for basic AR measurement.
Yes. Enter width × depth × height and place a 3D volume in your real room. Presets include sofa, bed, desk, dining table, refrigerator, and wardrobe. It is a planning aid, not a guarantee the delivered piece will fit.
Supported furniture items can be viewed in AR from the floor planner. Pro also unlocks a mini model and a full-size AR view of the plan. AR placement helps you judge scale; it does not replace measuring doorways and stairs.
The floor planner includes 61 furniture objects. Categories cover living room, bedroom, kitchen and dining, office and bath, outdoor, and space-saving pieces such as Murphy beds and folding tables.
Yes. Select an item and set width and depth numerically, rotate it, duplicate it, or snap it to nearby objects. That is how you check whether a real sofa or bed footprint fits the room on the plan.
It can be. Many people use the furniture planner to try layouts before a move, then use Will It Fit? in the real room. There is also a moving estimate built from scanned furniture volume. It is guidance, not a moving-company quote.
ArchAI’s renovation planner uses room measurements to estimate paint, flooring, wallpaper, baseboard, and a cost range. You can adjust material prices where supported. Totals are planning guidance, not contractor quotes.
Yes. From a scan or floor plan, ArchAI can separate floor area, ceiling area, and paintable wall area after subtracting doors and windows. You can change coats and waste on Pro. Always confirm with your painter.
The renovation calculator includes flooring with an optional waste percentage. Use it to size a shopping list. Actual product coverage and cuts still depend on the material you buy.
You start from a room photo (or generate a concept without one in full-makeover mode). Choose a mode such as full makeover, replace furniture, repaint walls, furnish an empty room, match a style photo, or empty a furnished room. ArchAI returns a visual concept you can save and compare.
Yes. Place My Furniture lets you upload a room photo plus one to three product photos so the AI can visualize those pieces in your space. Results are illustrations, not measured proof that the products fit.
No. AI interior images are visual ideas. They do not specify construction details, electrical layouts, or materials you can order from without checking the real room.
You can export PDF room reports, PNG floor plans, USDZ 3D models, and project ZIP files. Pro adds DXF / CAD export and 3D walkthrough video. Free exports may include a watermark.
ArchAI runs on iPhone and iPad with iOS 17 or later. LiDAR scanning needs a LiDAR-equipped model. Confirm current LiDAR devices on Apple’s product pages.
Yes. When iCloud sync is on, scans, floor plans, homes, designs, projects, and notes can sync across your devices. You can turn sync off in Settings.
The app is localized in 13 languages, including English, German, Spanish, French, Italian, Dutch, Portuguese, Japanese, Korean, and Chinese variants. Measurement units follow your region in the floor planner.
Create the floor plan, arrange your furniture, explore the space in 3D and plan your next renovation with ArchAI.
Available for iPhone and iPad. LiDAR scanning requires a compatible LiDAR-equipped device.
