Floor Plan Creator
Floor Plan Creator for Real Homes
ArchAI is a floor plan creator and floor plan maker for iPhone and iPad. You can draw rooms by tapping corners, sketch freehand, start from a template, trace a photo, insert a LiDAR scan, or generate a layout with AI.
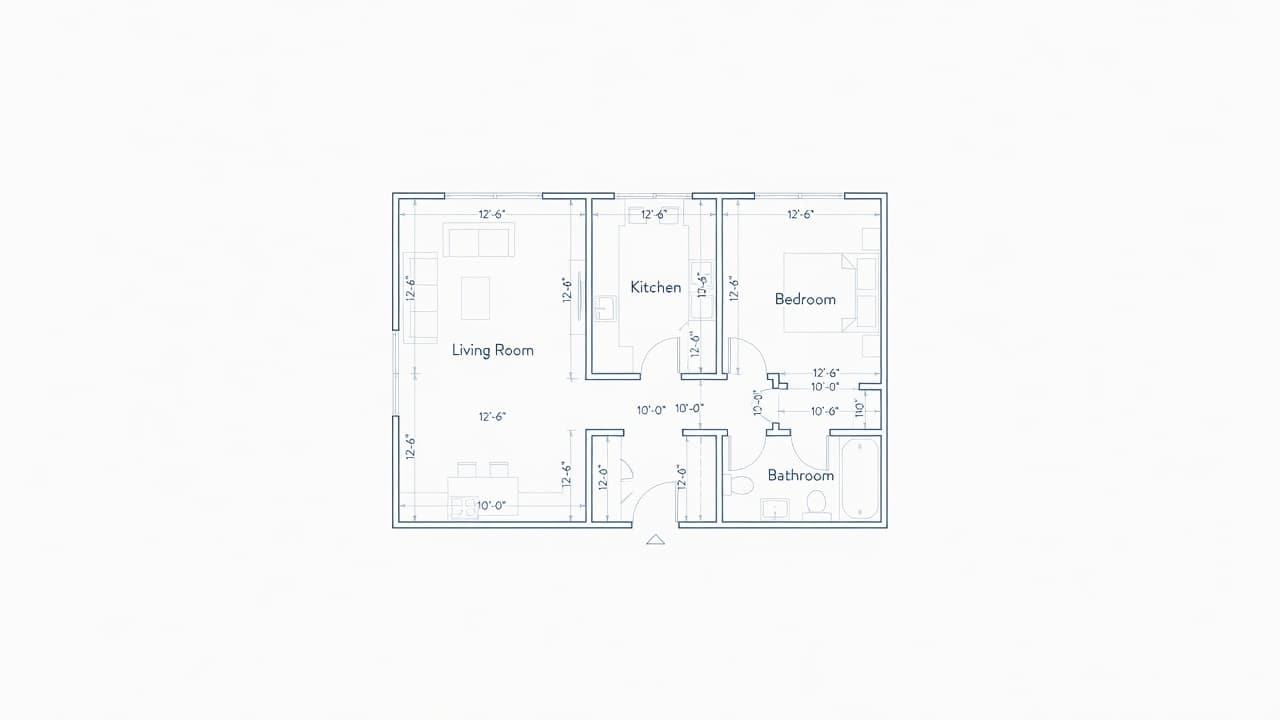
Build a floor plan with measurements
Add rooms, walls, doors, windows, and furniture. Snap to a grid, type exact wall lengths, and read room areas as you go. Metric and imperial units are supported.
The canvas is meant for home planning — apartments, houses, studios, and small offices — not for sealing construction documents.
Six ways to start a floor plan
Tap corners, sketch with Apple Pencil or a finger, generate with AI, pick a template, trace a listing photo, or drop in a scanned room. Mix methods in one plan if one bedroom is scanned and another is still a sketch.
Floor Plan Creator questions
Can I create a floor plan on my iPhone?
Yes. ArchAI is a floor plan creator for iPhone and iPad. Draw rooms, use a template, trace a photo, insert a LiDAR scan, or generate a layout with AI.
Does the floor plan maker include measurements?
Yes. You can type wall lengths, read room areas, switch metric or imperial, and calibrate a photo to a known distance.
How this Floor Plan Creator fits the ArchAI home planner
ArchAI keeps floor plans, LiDAR scans, furniture, 3D views, and renovation tools in one iPhone and iPad app. This page covers floor plan creator. For the full product, start on the AI Home Planner homepage, then download ArchAI from the App Store.

Open this in ArchAI
Available for iPhone and iPad.

Related home planner guides