Floor Plan From Photo
Turn a Floor Plan Photo Into an Editable Plan
ArchAI can convert a floor plan photo into a digital, editable plan. Import from Photos, Camera, or Files, calibrate two points to a real length, then trace walls or use AI room detection.
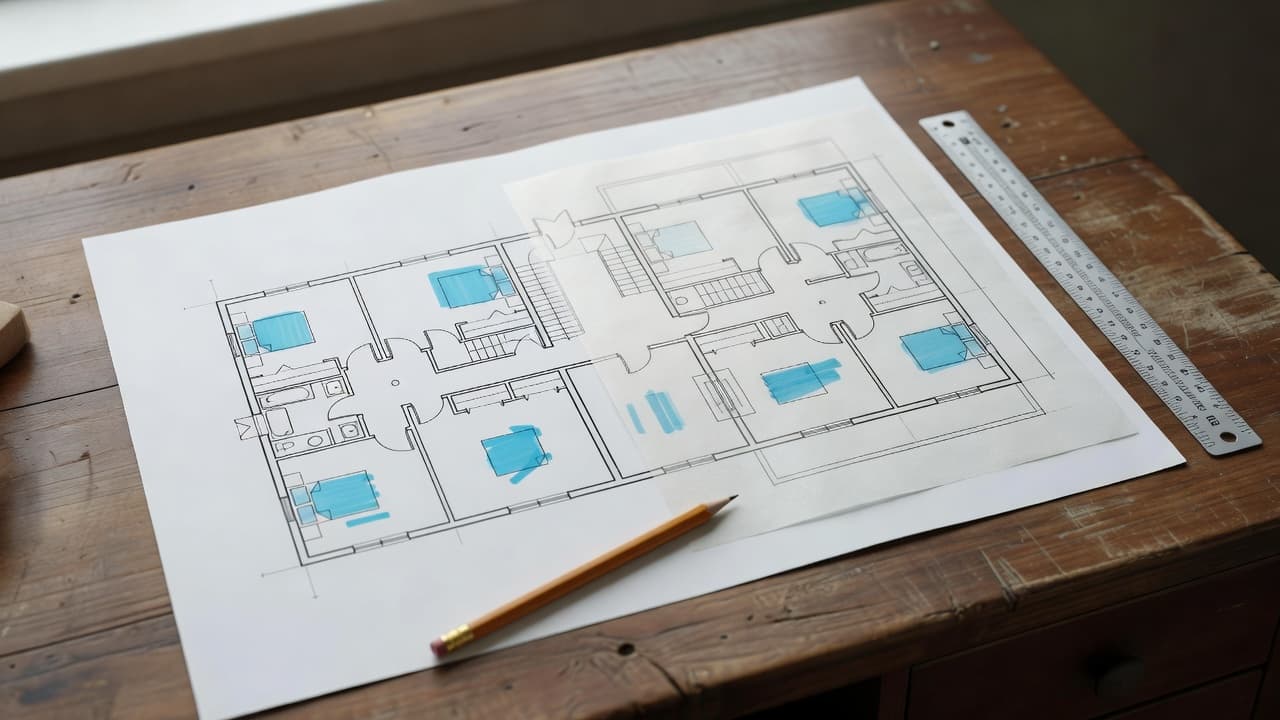
From a floor plan photo to a working plan
Real-estate floor plans are often a picture you cannot edit. ArchAI treats that picture as a background. After you set the scale, rooms become objects you can move, furnish, and open in 3D.
AI room detection looks for rooms, doors, and windows. If the scan of the paper is messy, tracing by hand is still available.
Calibrate a floor plan from photo
A floor plan scanner is only as useful as its scale. Tap two points, type the real distance, and ArchAI maps the rest of the drawing to that length. Uncalibrated photos are flagged in Plan Check.
Floor Plan From Photo questions
Can I turn a floor plan photo into an editable plan?
Yes. Import from Photos, Camera, or Files, calibrate two points, then trace walls or use AI room detection in ArchAI.
What if the listing plan has no scale?
You still need a real length for two points. Without calibration, the drawing is a picture, not a measured floor plan. Plan Check flags uncalibrated photos.
How this Floor Plan From Photo fits the ArchAI home planner
ArchAI keeps floor plans, LiDAR scans, furniture, 3D views, and renovation tools in one iPhone and iPad app. This page covers floor plan from photo. For the full product, start on the AI Home Planner homepage, then download ArchAI from the App Store.

Open this in ArchAI
Available for iPhone and iPad.

Related home planner guides